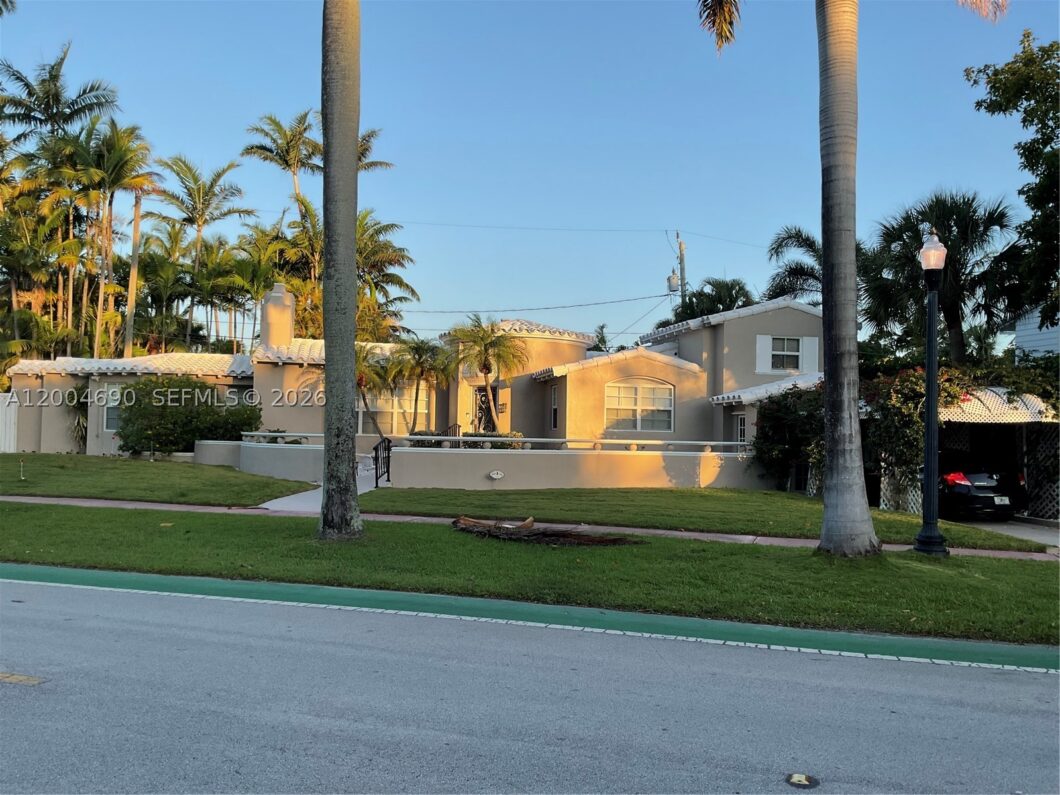
Charming meticulously kept 1937 single-family residence, designed by renowned architect Donald G. Smith, a masterclass in Art Deco and Mediterranean Revival fusion, located just minutes from the beaches and dining of 41st Street on Miami Beach. The home features 2,305 square feet of living area with an original fireplace, vaulted ceilings, 3 spacious bedrooms and 3.5 bathrooms, and a unique vintage indoor barbeque perfect for entertaining. Additionally, a versatile fourth room with a separate entrance—formerly the maid’s quarters—offers a private space for a home office or guest suite. Private fenced in side yard offers privacy and a perfect location for outdoor Kitchen. “Experience ultimate urban convenience with a ‘walk-to-everything’ lifestyle in this premier residential pocket.”
Data services provided by IDX Broker
 View full listing details
 | Price: | $1750000 |
| Address: | 4320 Royal Palm Ave |
| City: | Miami Beach |
| County: | Miami-Dade |
| State: | Florida |
| Zip Code: | 33140 |
| Subdivision: | ORCHARD SUB NO 4 |
| MLS: | A12004690 |
| Year Built: | 1937 |
| Square Feet: | 2,305 |
| Acres: | 0.146 |
| Lot Square Feet: | 0.146 acres |
| Bedrooms: | 3 |
| Bathrooms: | 4 |
| Half Bathrooms: | 1 |
| clip: | 3233110252 |
| view: | None |
| sewer: | Public Sewer |
| viewyn: | no |
| stories: | 1 |
| taxyear: | 2025 |
| garageyn: | no |
| roomType: | Florida Room, Guest Quarters, In-Law Suite |
| carportyn: | no |
| coolingyn: | yes |
| heatingyn: | yes |
| utilities: | Cable Available |
| appliances: | Dryer, Dishwasher, Electric Range, Electric Water Heater, Disposal, Microwave, Refrigerator, Washer |
| highschool: | Miami Beach |
| possession: | Close Of Escrow |
| postalcity: | Miami Beach |
| contingency: | No Contingencies |
| lotSizeArea: | 6377 |
| lotfeatures: | < 1/4 Acre |
| petsallowed: | No Pet Restrictions, Yes |
| watersource: | Public |
| currentPrice: | 1750000 |
| listingterms: | Cash |
| mlsareamajor: | 32 |
| petsComments: | None |
| poolfeatures: | None |
| waterfrontyn: | no |
| activationDate: | 2026-05-09T00:00:00+00:00 |
| directionfaces: | East |
| windowfeatures: | Blinds, Impact Glass |
| humanModifiedYN: | 1 |
| parkingfeatures: | Covered |
| recordSignature: | -1775865975 |
| roadsurfacetype: | Paved |
| taxannualamount: | 4533 |
| elementaryschool: | North Beach |
| exteriorfeatures: | Fence, Patio |
| interiorfeatures: | Built-in Features, Bedroom on Main Level, Breakfast Area, Dining Area, Separate/Formal Dining Room, Eat-in Kitchen, First Floor Entry, Split Bedrooms, Tub Shower, Vaulted Ceiling(s), Walk-In Closet(s) |
| roadfrontagetype: | City Street |
| yearbuiltdetails: | Effective Year Built |
| buildingareatotal: | 2467 |
| communityfeatures: | Sidewalks |
| leaseconsideredyn: | no |
| listAgentNickname: | Henri |
| seniorcommunityyn: | no |
| universalParcelId: | urn:reso:upi:2.0:US:12025:02-32-22-001-1340 |
| architecturalstyle: | Detached, Ranch, One Story |
| countrySubdivision: | 12025 |
| estimatedCloseDate: | 2026-06-08T00:00:00+00:00 |
| publicsurveysection: | 22 |
| taxlegaldescription: | ORCHARD SUB NO 4 PB 25-30 LOT 1 BLK 9 LOT SIZE 100.000 X 66 OR 15256-1050 1091 1 |
| middleorjuniorschool: | Nautilus |
| publicsurveytownship: | 1 |
| constructionmaterials: | Block |
| patioandporchfeatures: | Patio |
| speciallistingconditions: | Listed As-Is |
| propertySubTypeAdditional: | Single Family Residence |
| listAgentNationalAssociationId: | 278014310 |
| originatingSystemListOfficeKey: | 26976875 |
| originatingSystemBuyerOfficeKey: | 26976875 |
| originatingSystemListAgentMemberKey: | 358878707 |
| originatingSystemBuyerAgentMemberKey: | 358878707 |